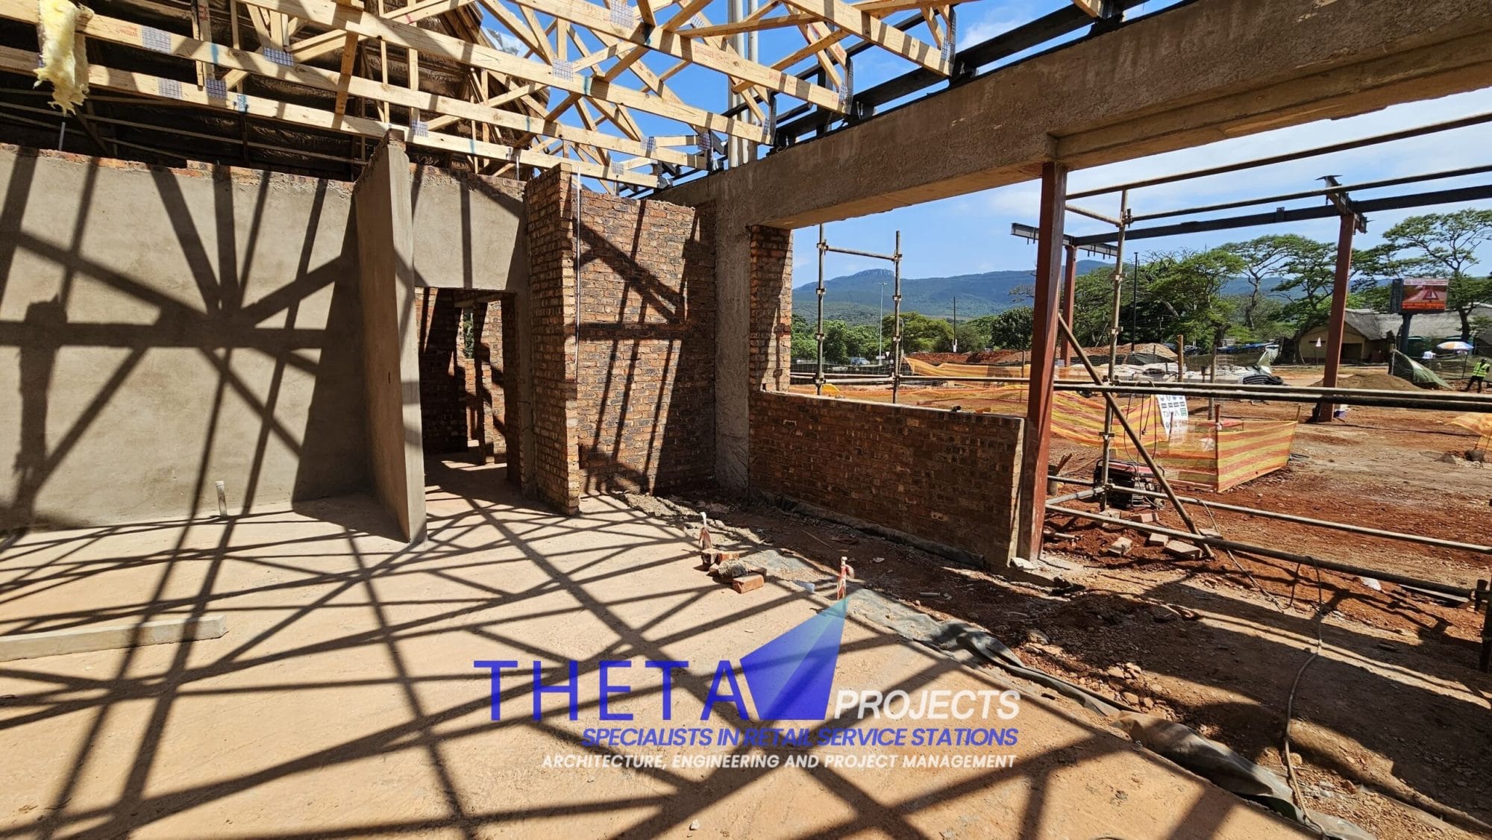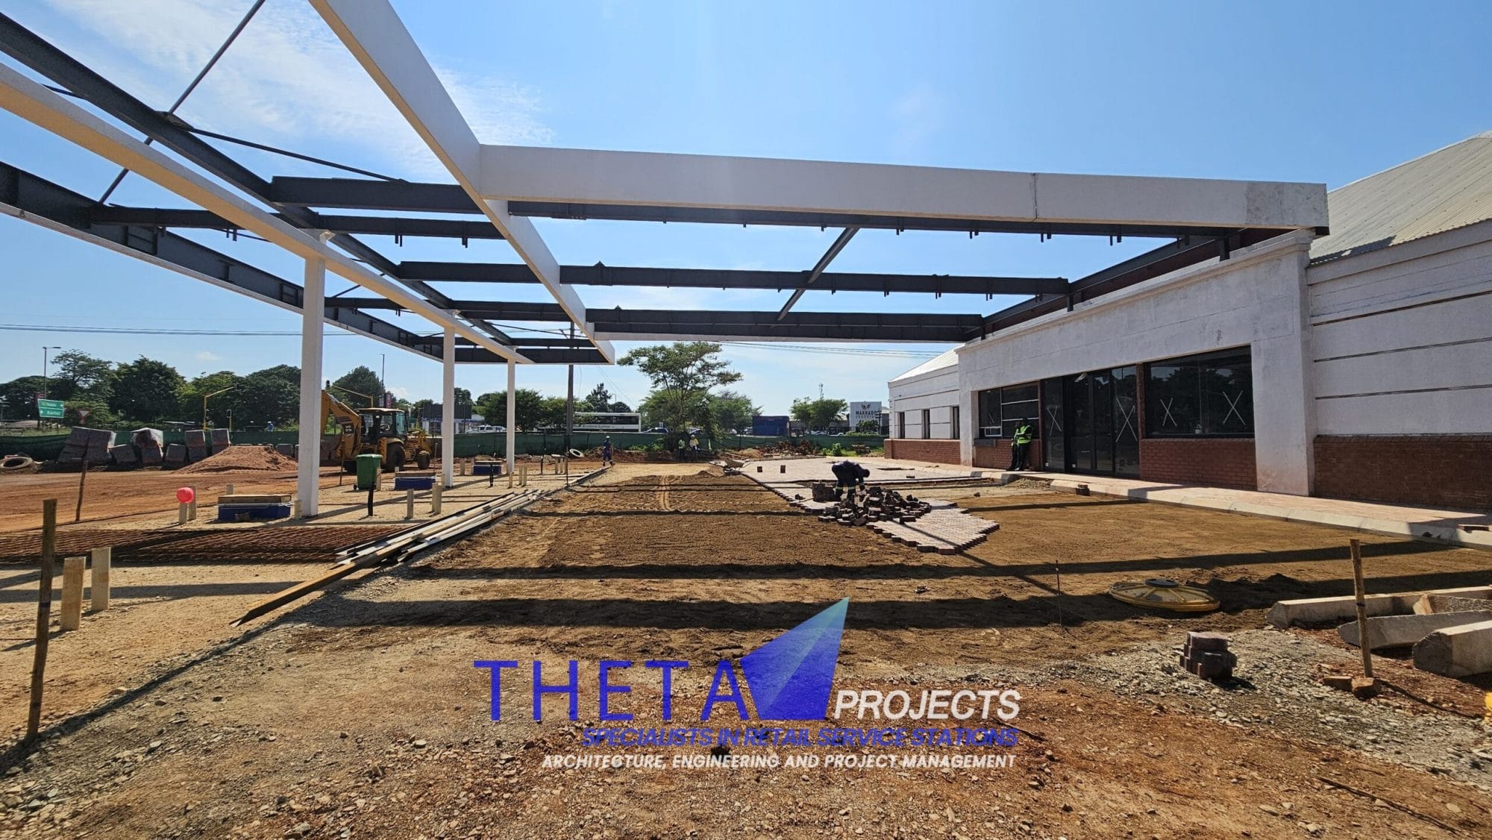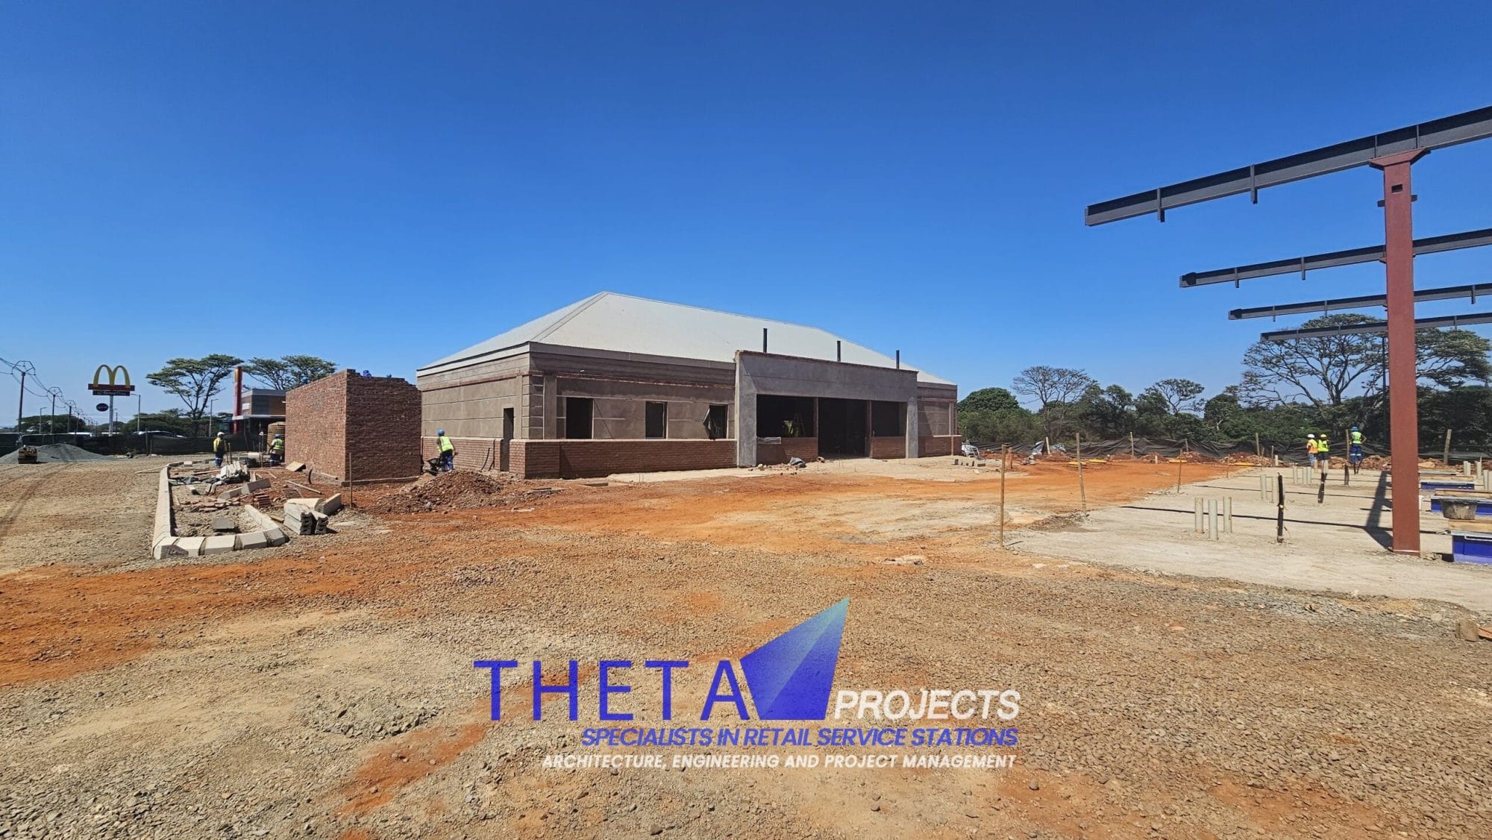
THETA provides in-house architectural design for fuel station projects, helping define site layouts, forecourts, shops, canopies and drawing packages that support approvals, costing and construction.




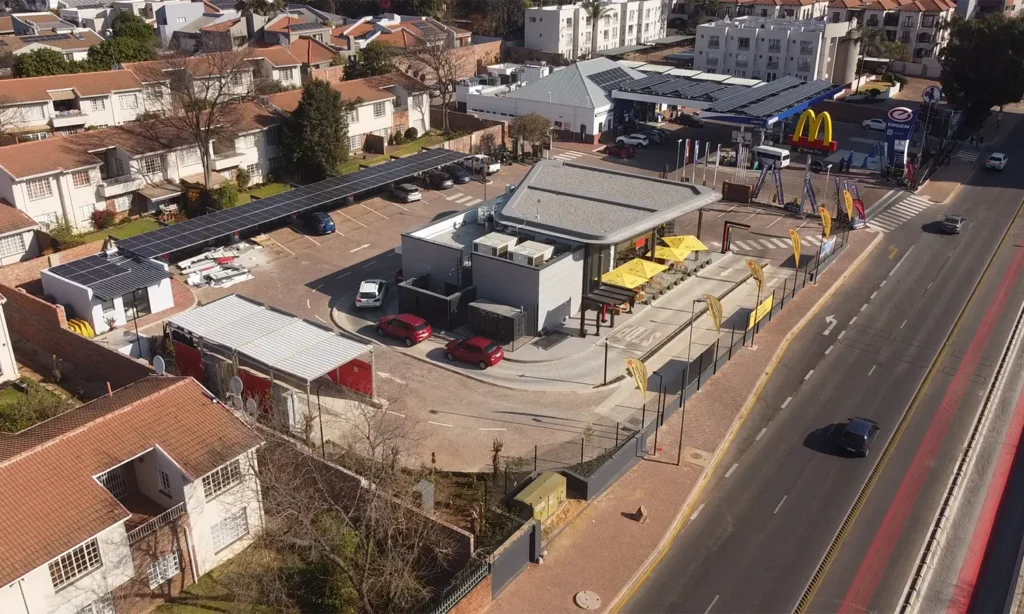
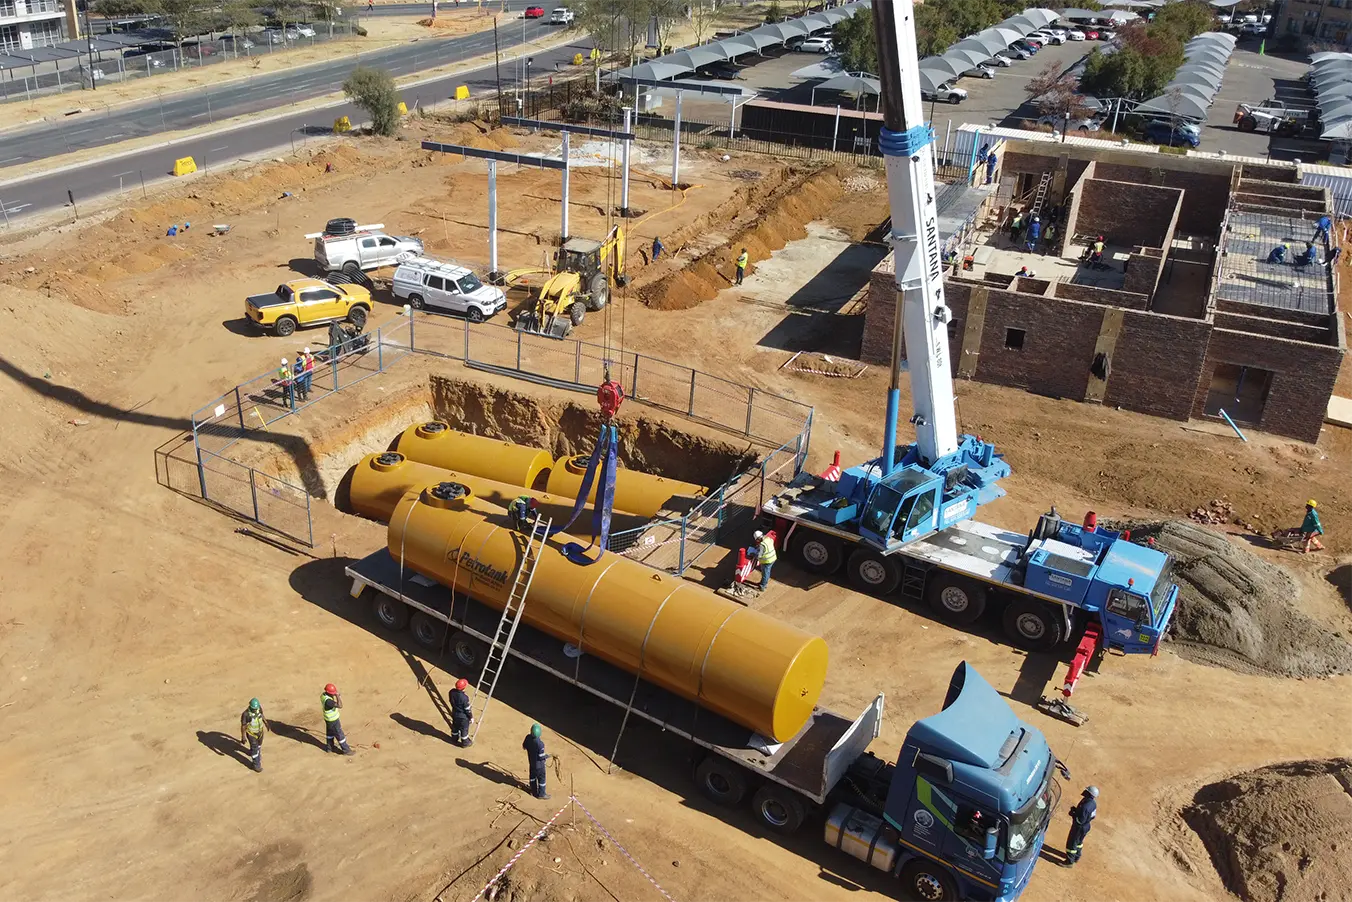

Fuel station architecture must prioritize vehicle movement, tanker access for fuel carriers, pump positions, canopy coverage and underground services.

Layout of the site around access, forecourt configuration, tanker routes, parking and operational flow.
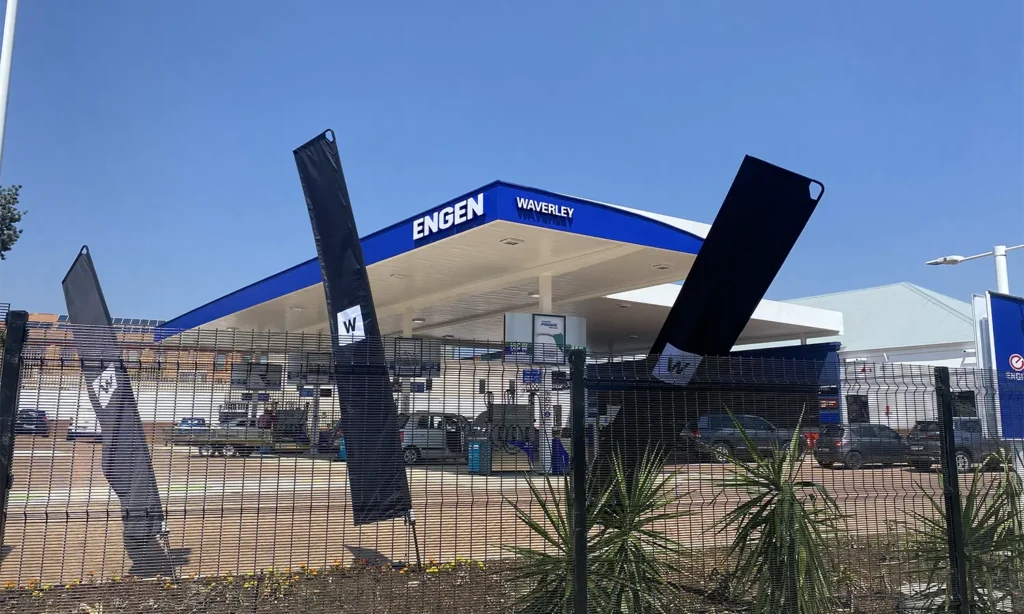

Pump positions, canopy relationship, height, and coverage, customer circulation and safety clearances.
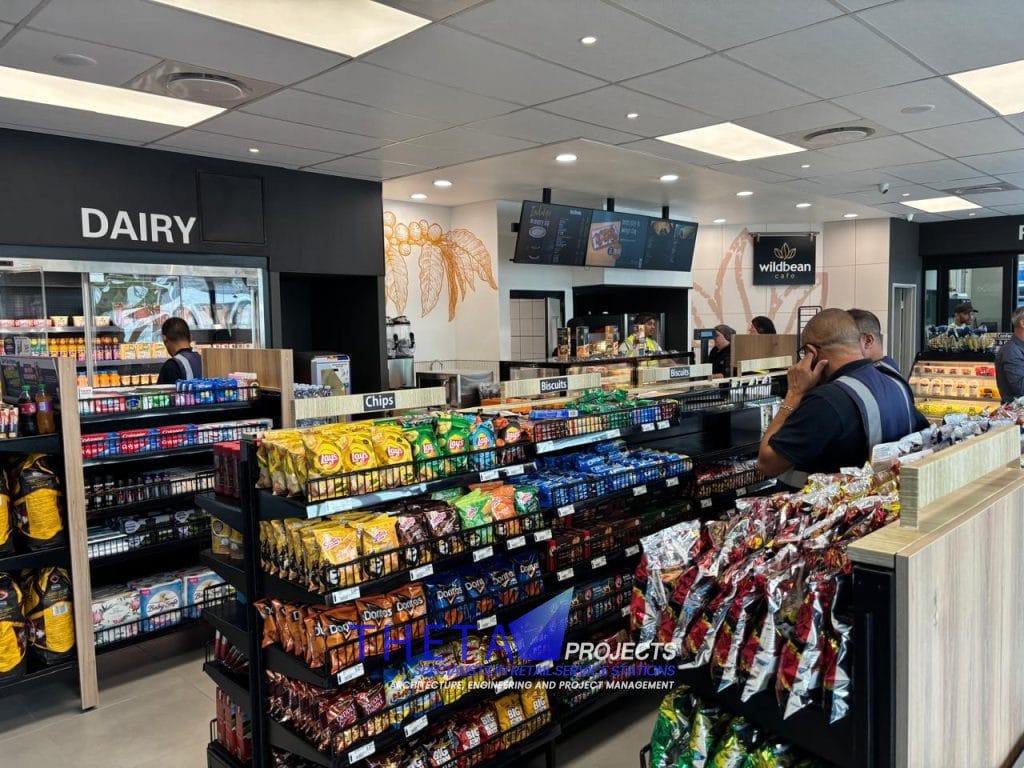
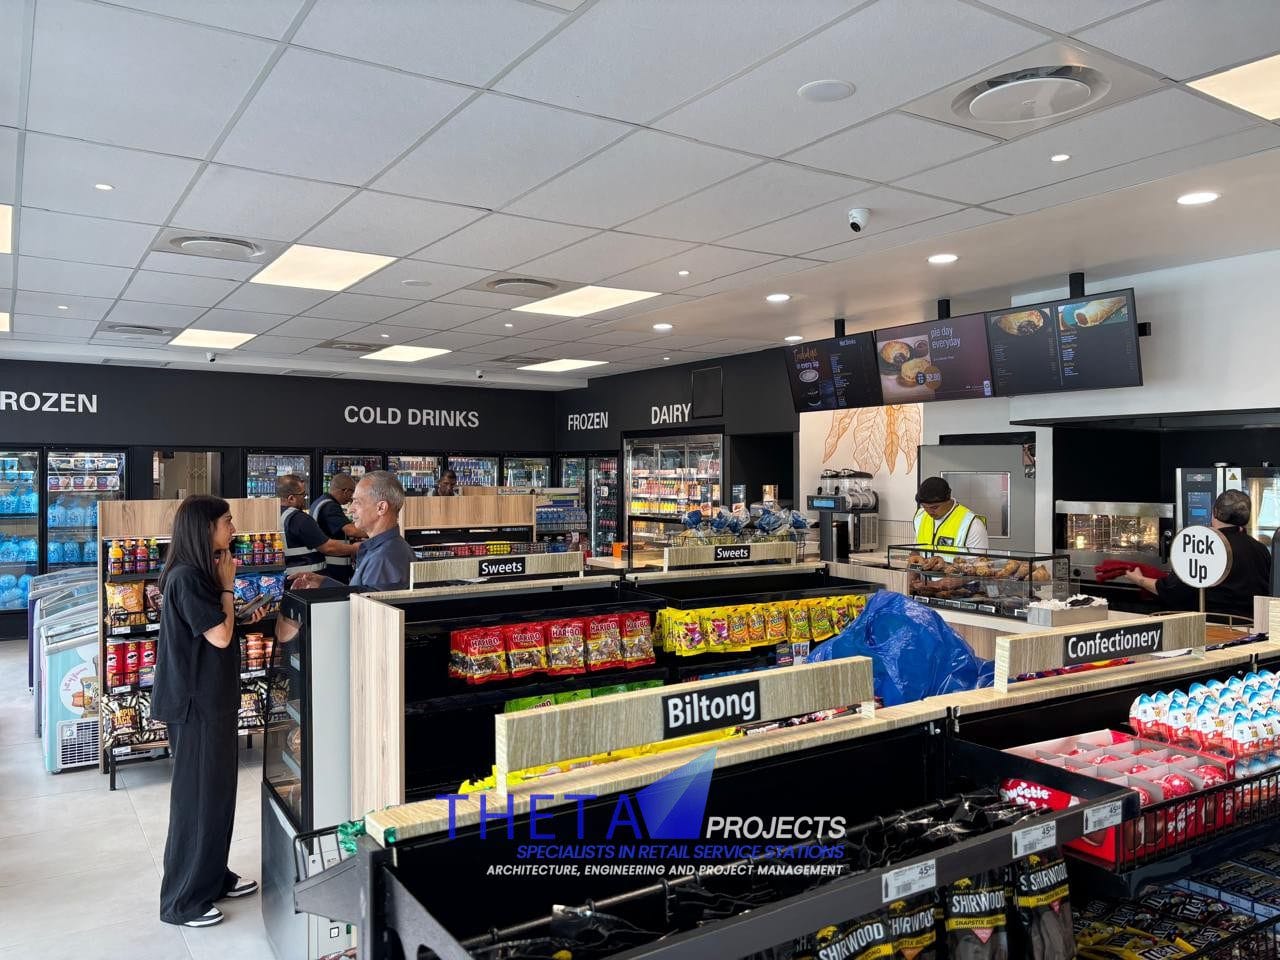
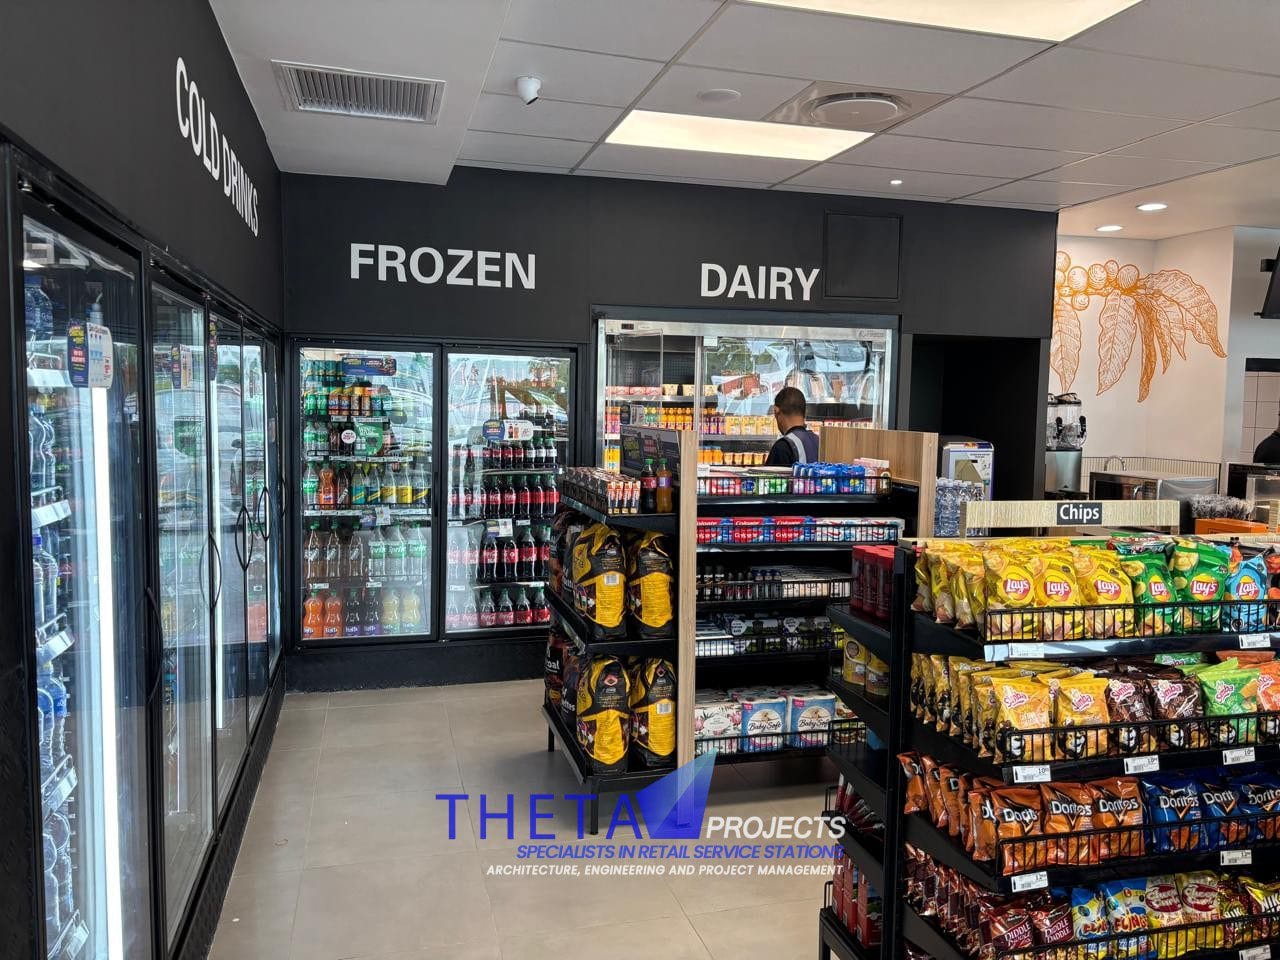

Convenience-store layouts, counters, entrances, customer movement and back-of-house planning.
Architectural consulting for changes to existing stations, including extensions, reconfigurations and modernisation.
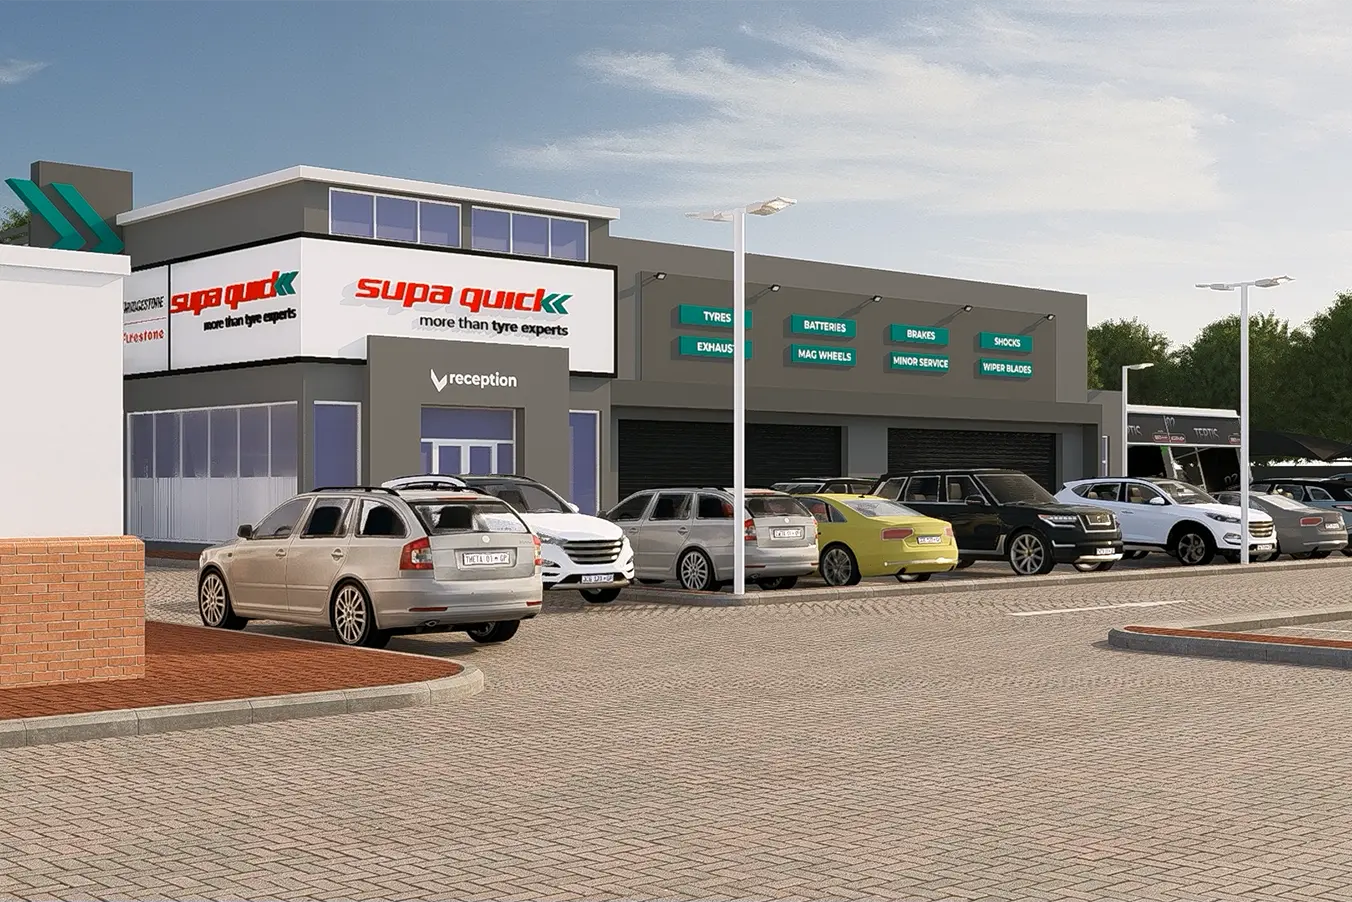
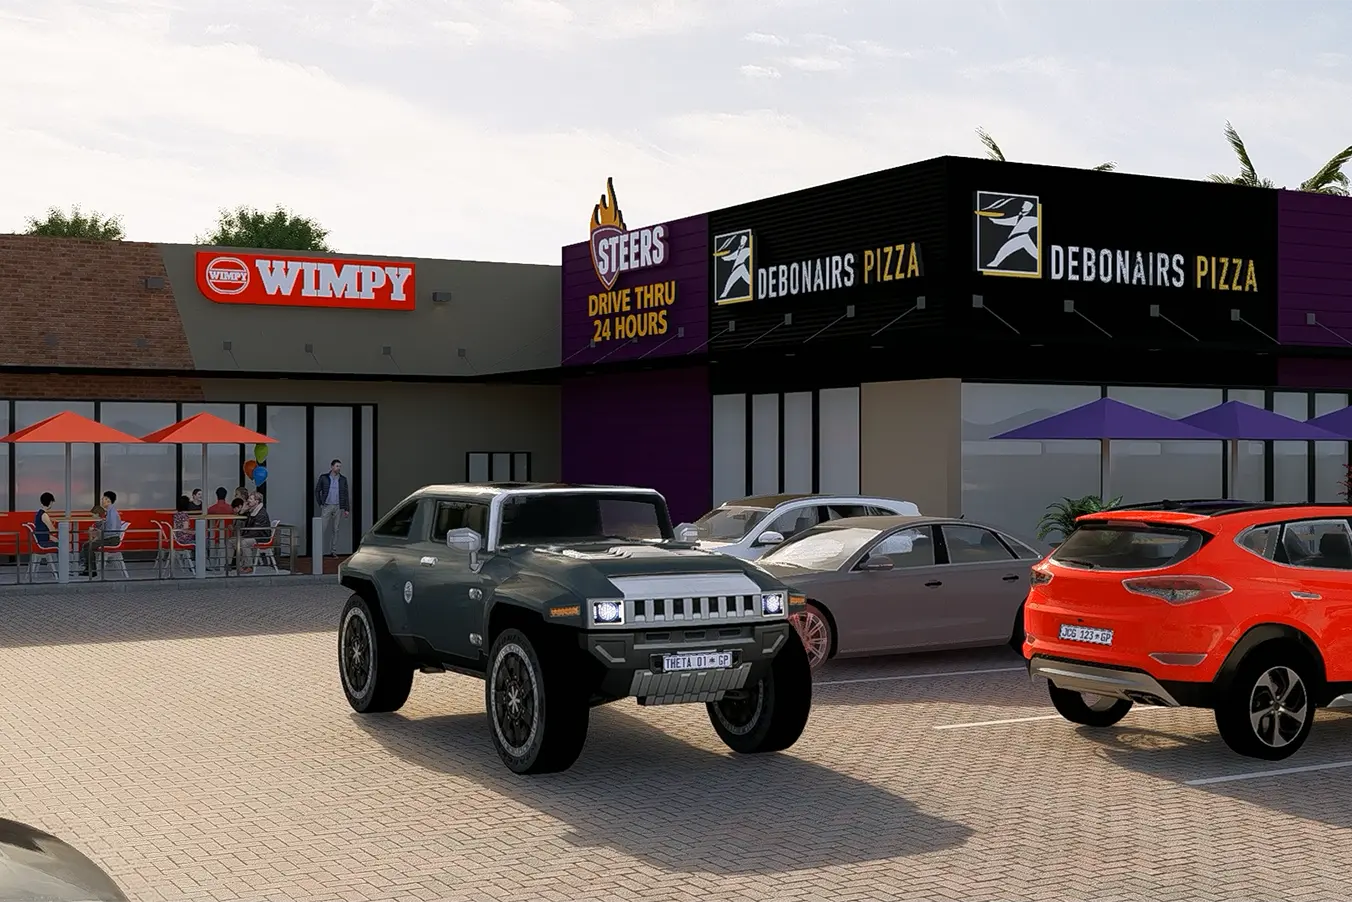
3D rendering helps clients, consultants and contractors understand how a proposed fuel station will work before construction starts. Theta can use the architectural design to create clear visualisations of the forecourt, canopy, shop, circulation areas and overall site appearance.
These models make it easier to review proportions, finishes, signage positions, customer movement and the relationship between different parts of the development. Design decisions can be discussed and adjusted before they become expensive changes on site.
THETA supports everything from minor maintenance and shop changes to complete new developments across the fuel-retail environment.
From initial concept through to construction and handover for new sites and new brand roll-outs.
Reconfiguration of forecourts, canopies and shops to improve fuel drop logistics, compliance and customer experience.
Layout changes, extensions, back-of-house improvements and modernization of convenience retail spaces.
THETA Projects coordinates the architectural scope with all key site elements to deliver practical, buildable fuel station solutions.
Civil and structural engineering are handled through appointed specialist partners, while THETA coordinates the architectural design, scope and ensures all interfaces are resolved.
Overall coordination, program and risk management.
Functional design, compliance and brand integration.
Cost planning, budgets and commercial control.
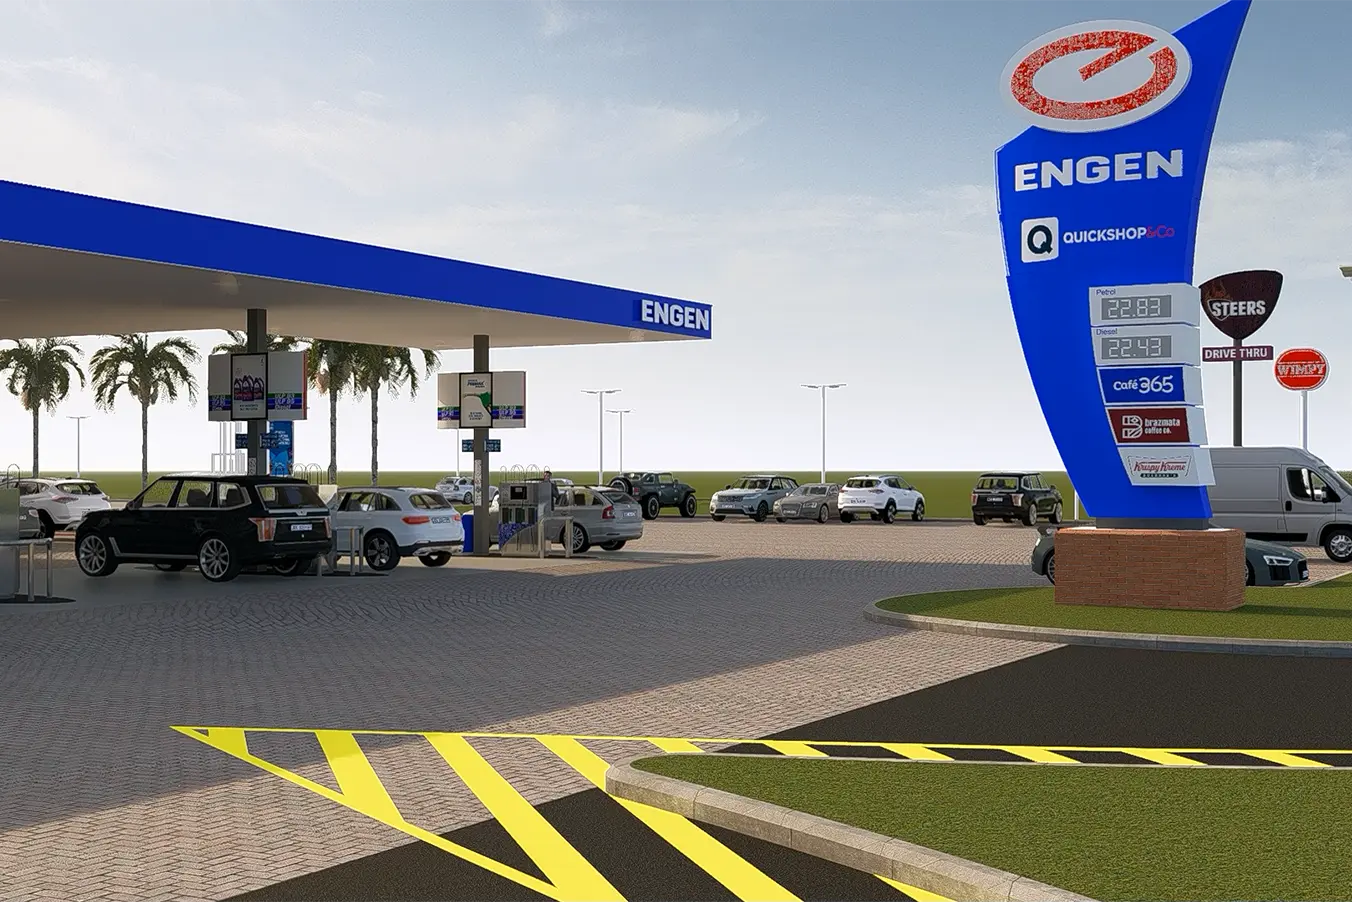
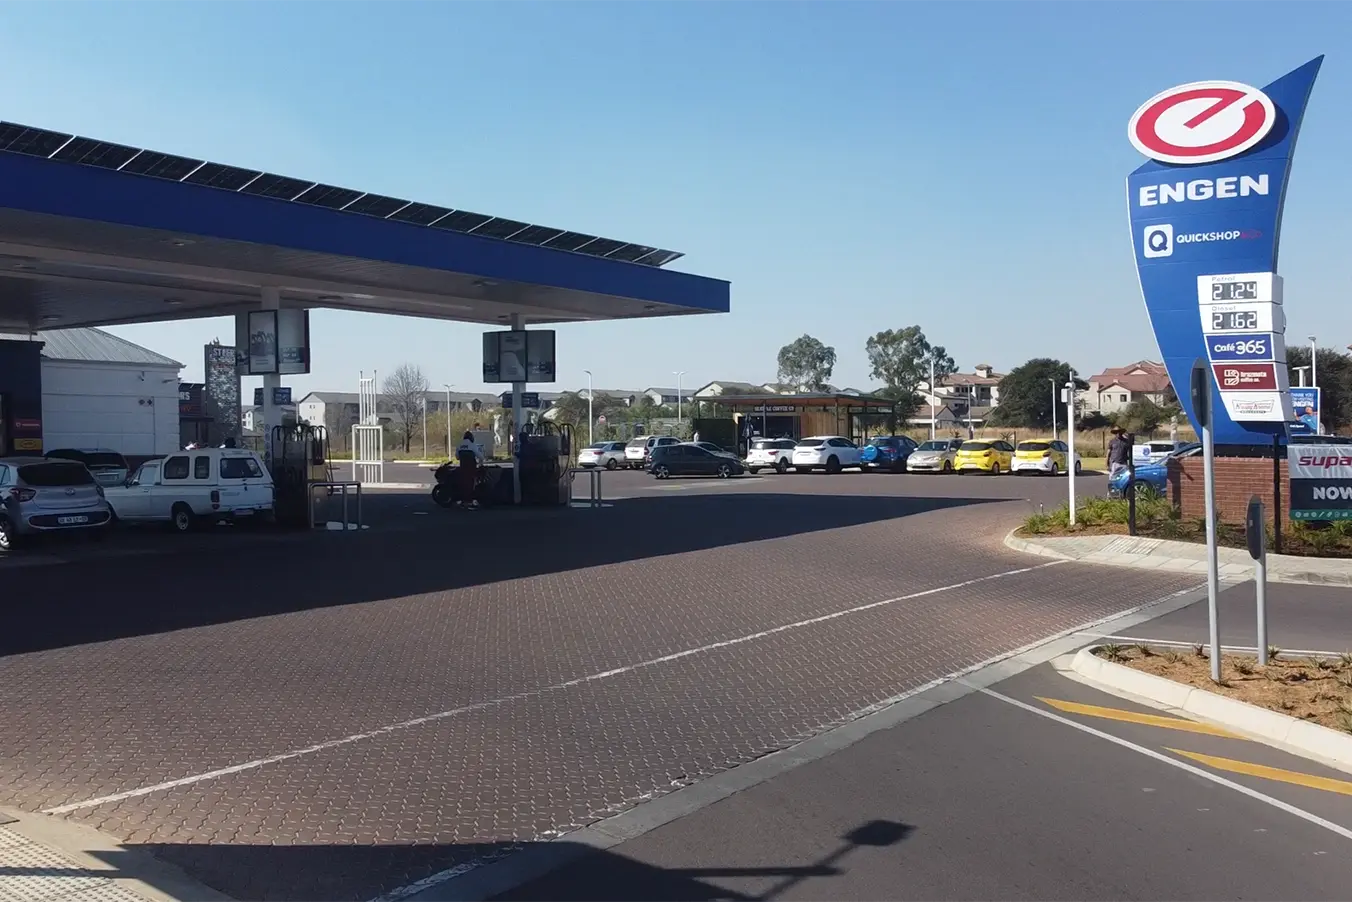
Completed: 12 December 2024
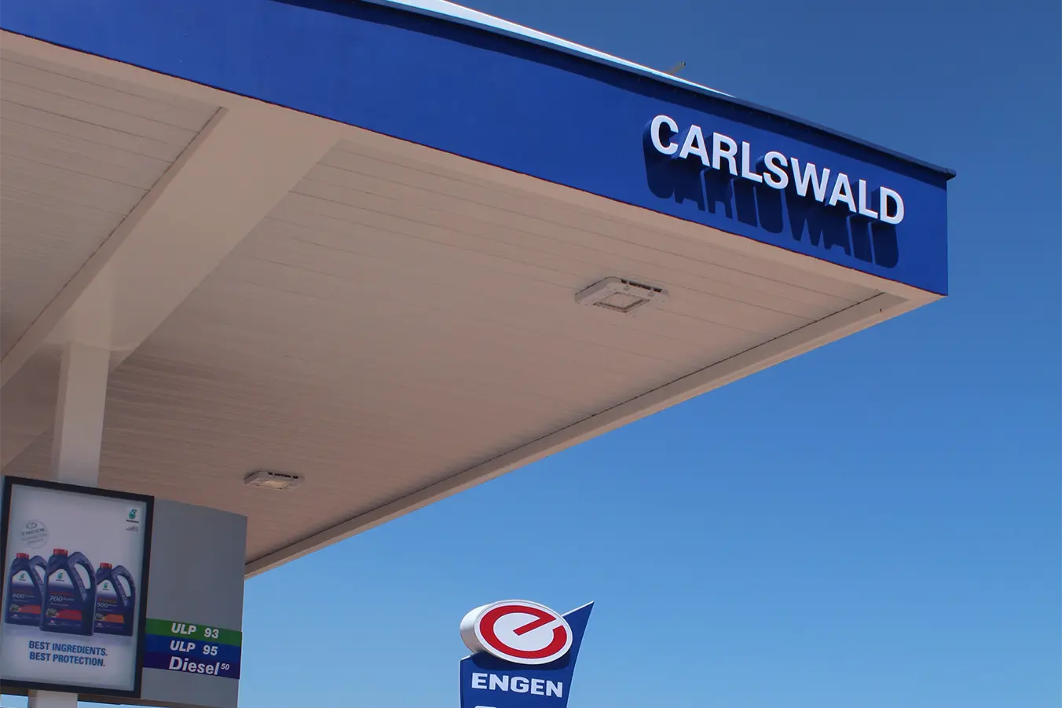
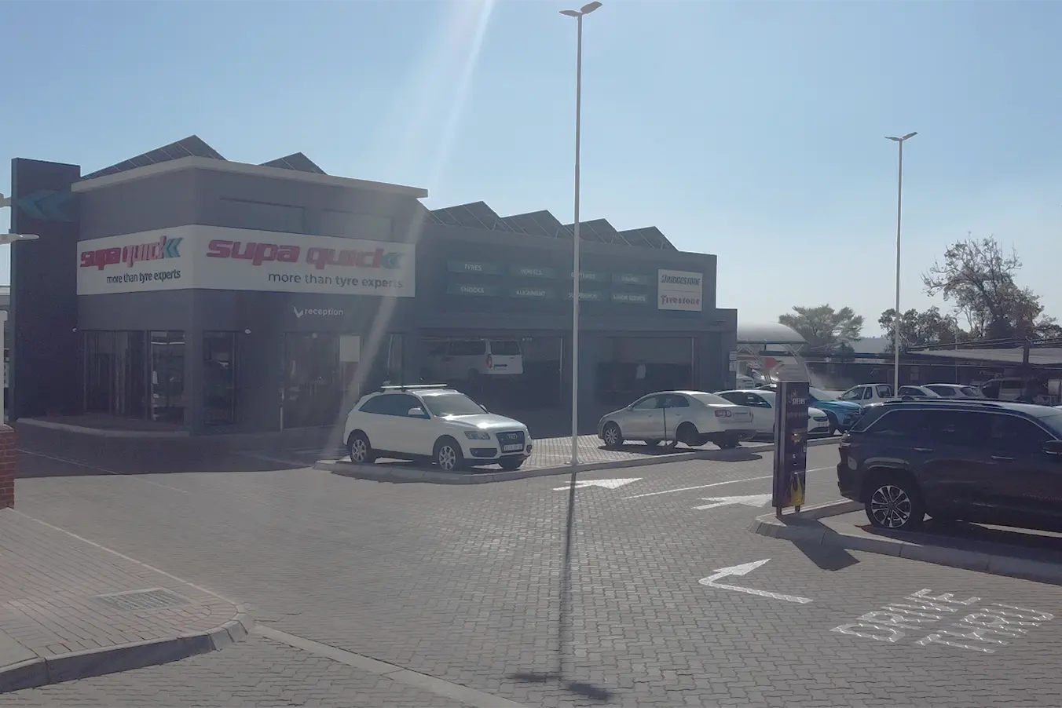
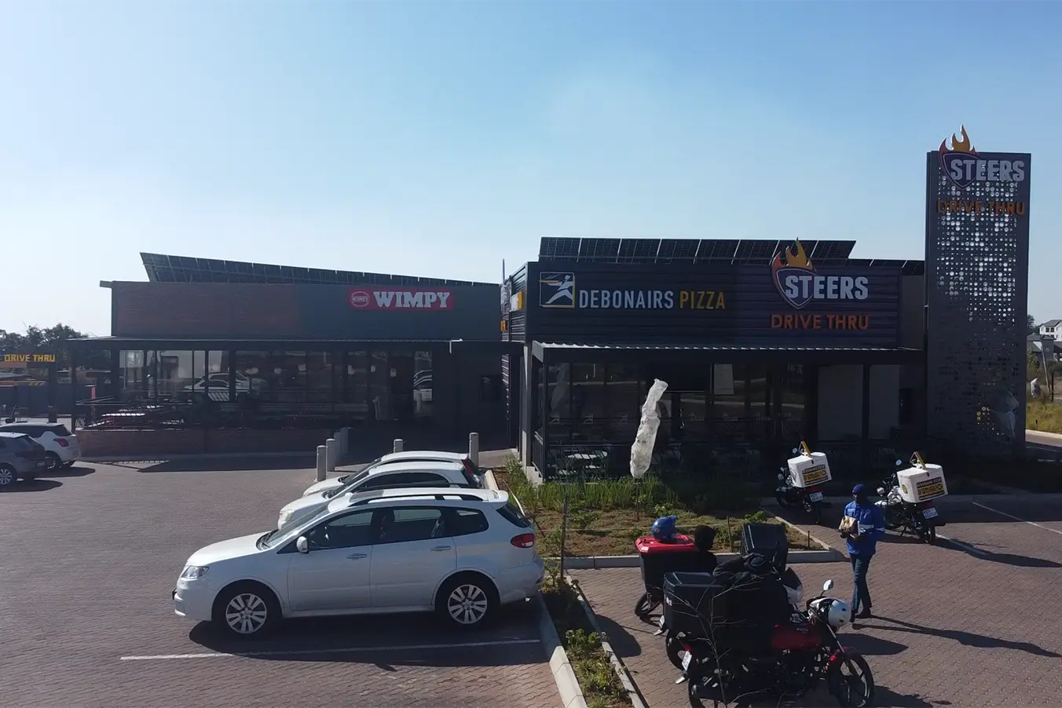
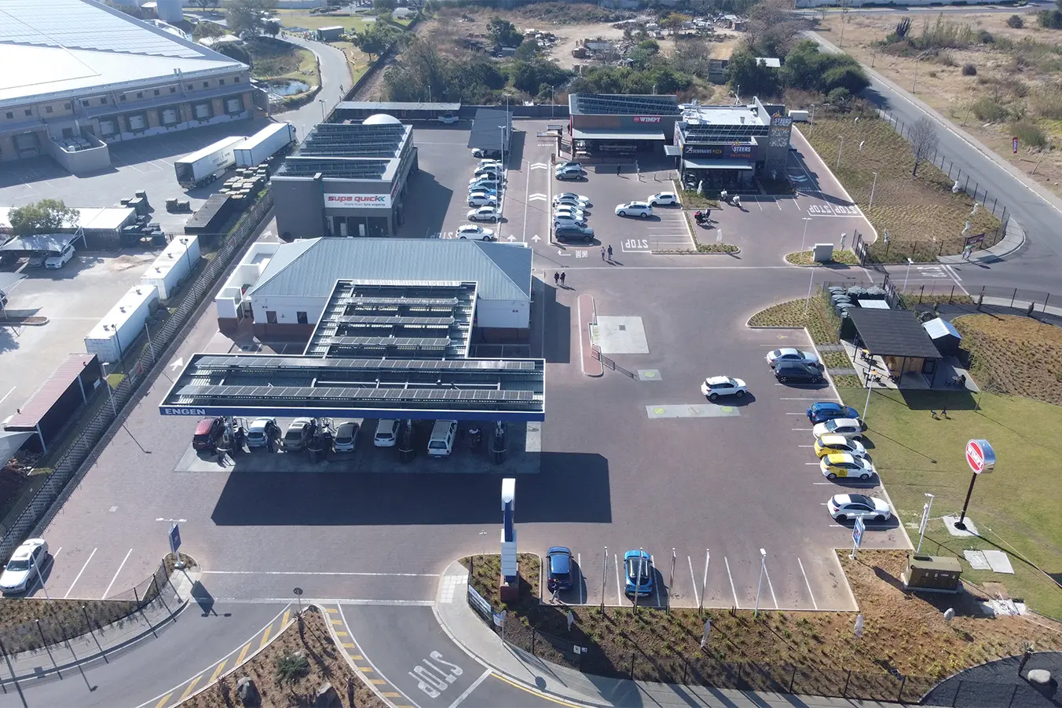
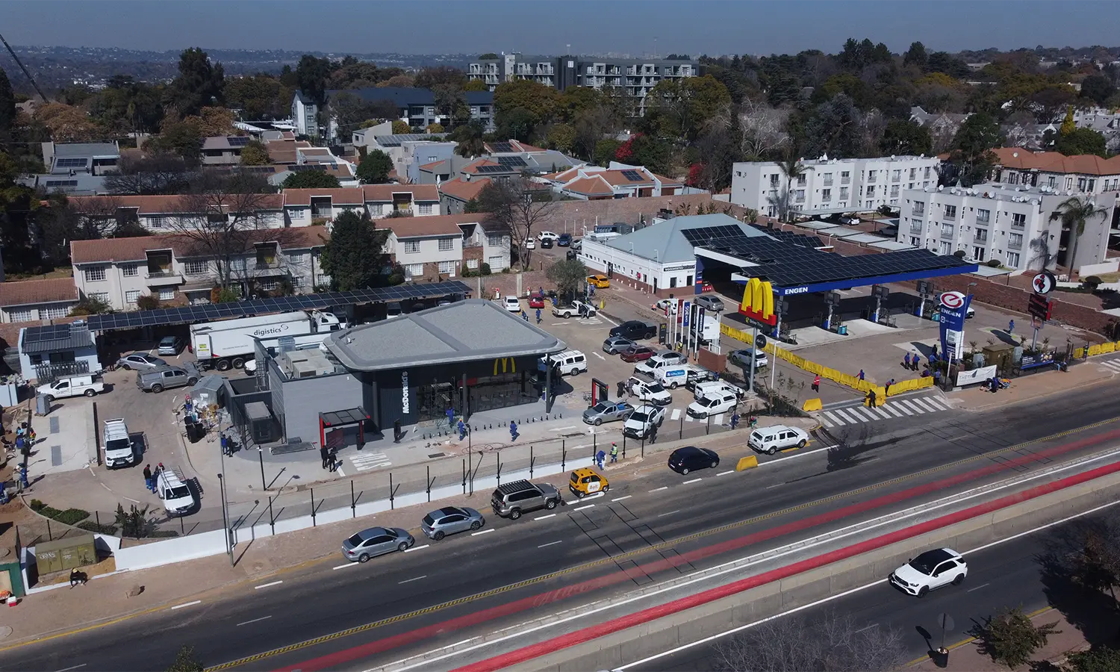
Engen Carlswald combined several buildings, tenants and operational areas within one development.
Detailed 3D visualisations helped the project team understand how these parts would work together before construction progressed.
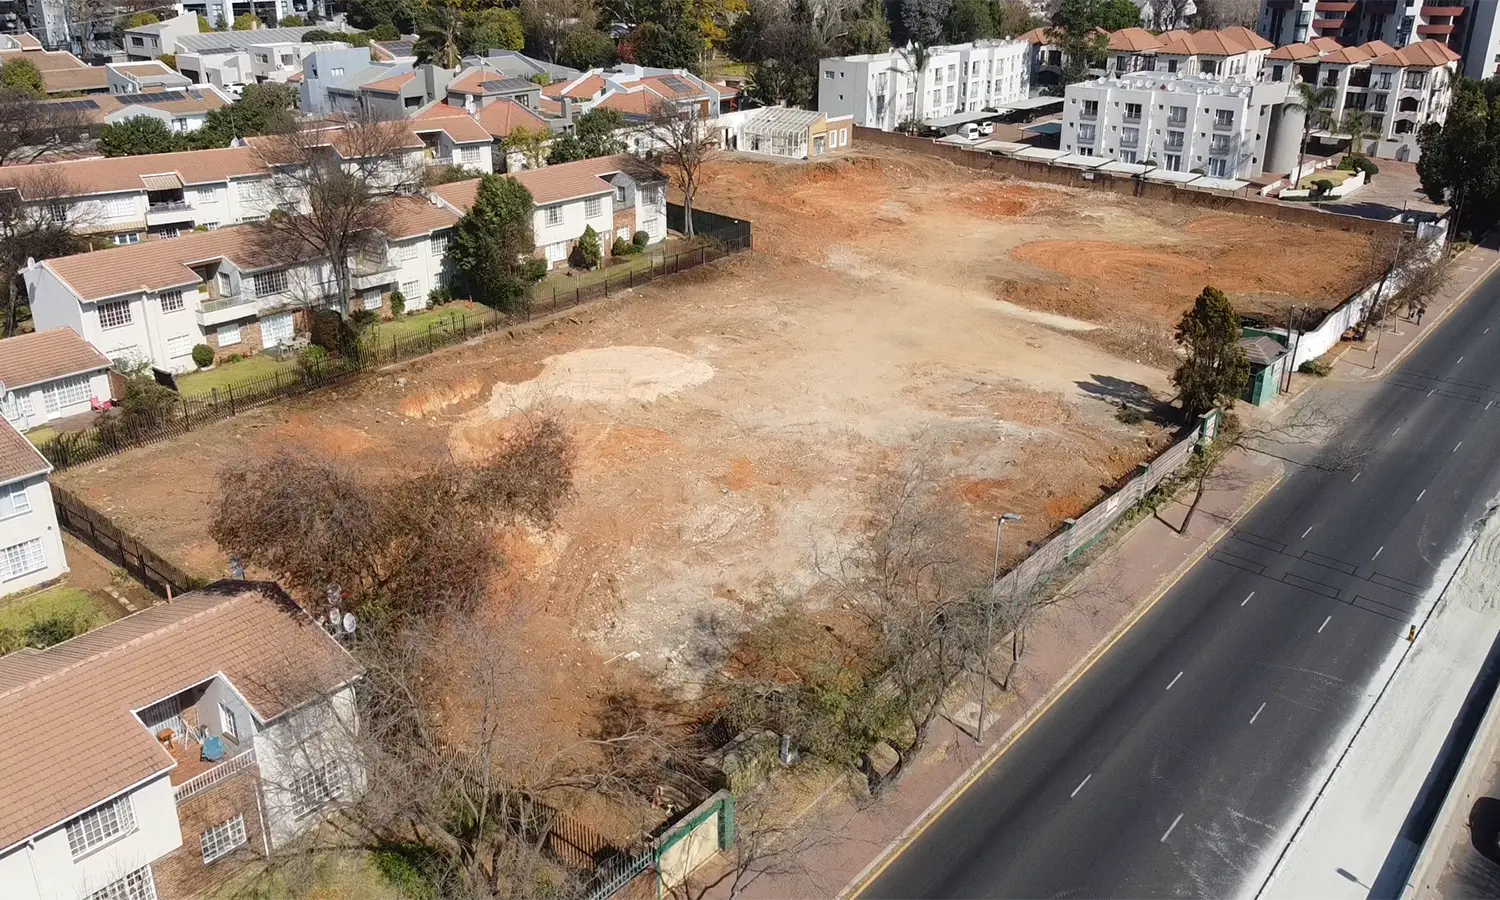
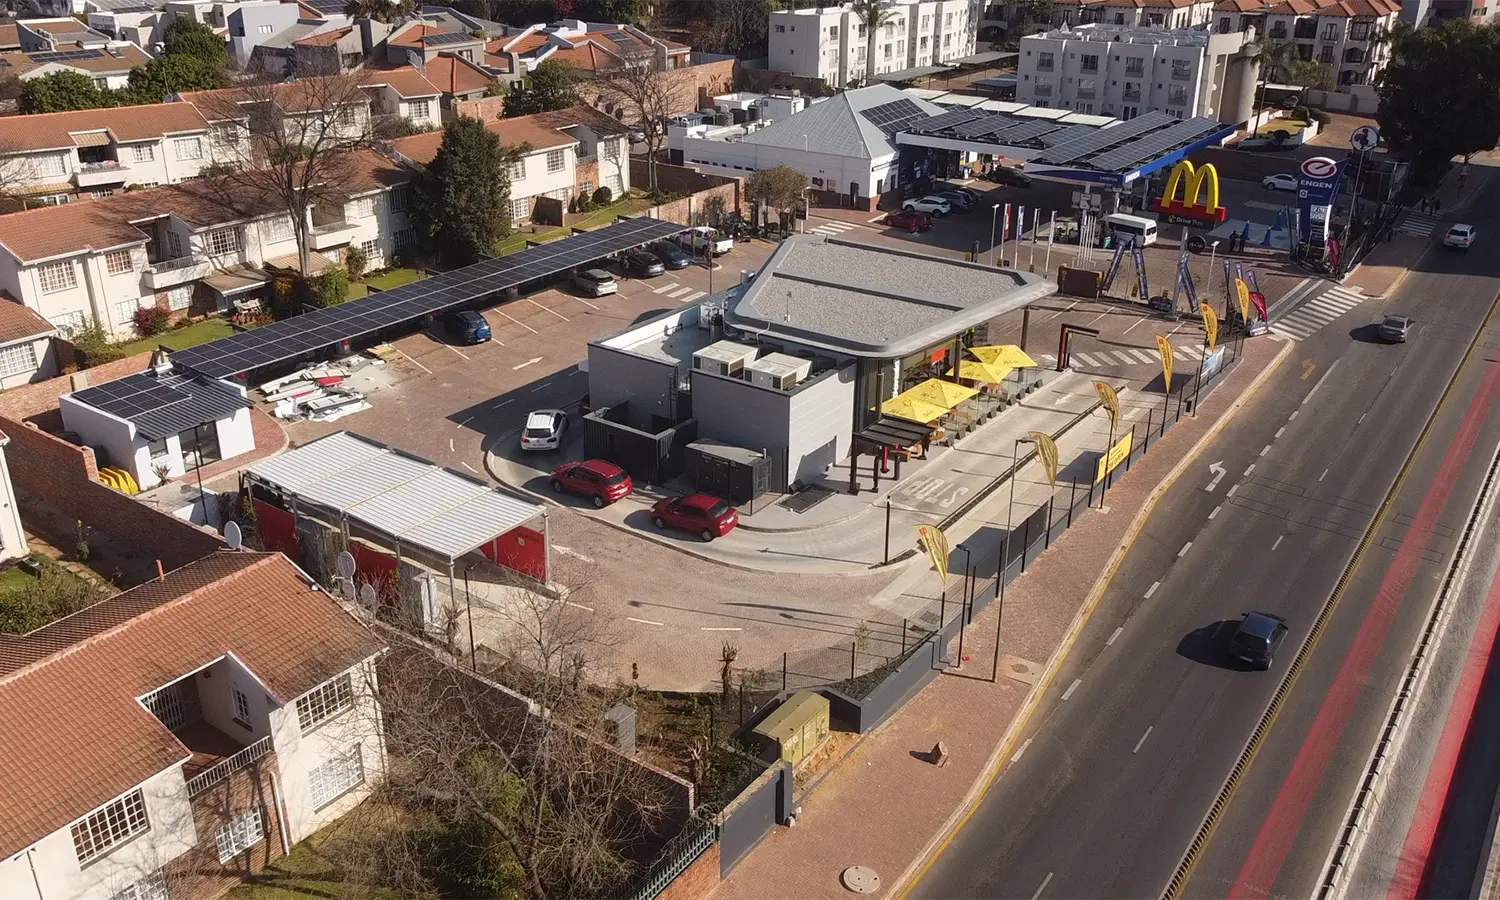
Completed: 27 May 2025
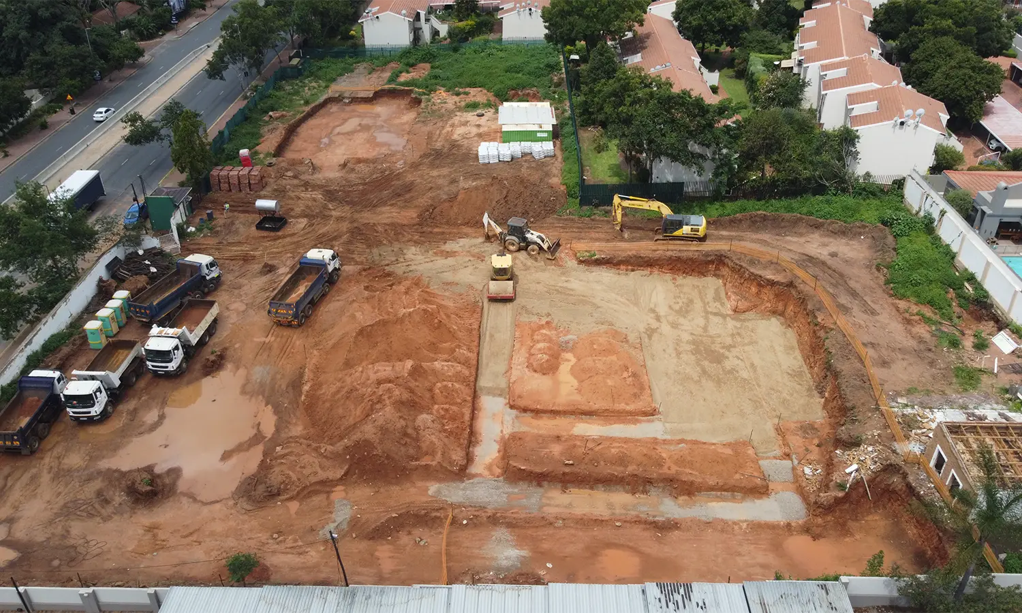
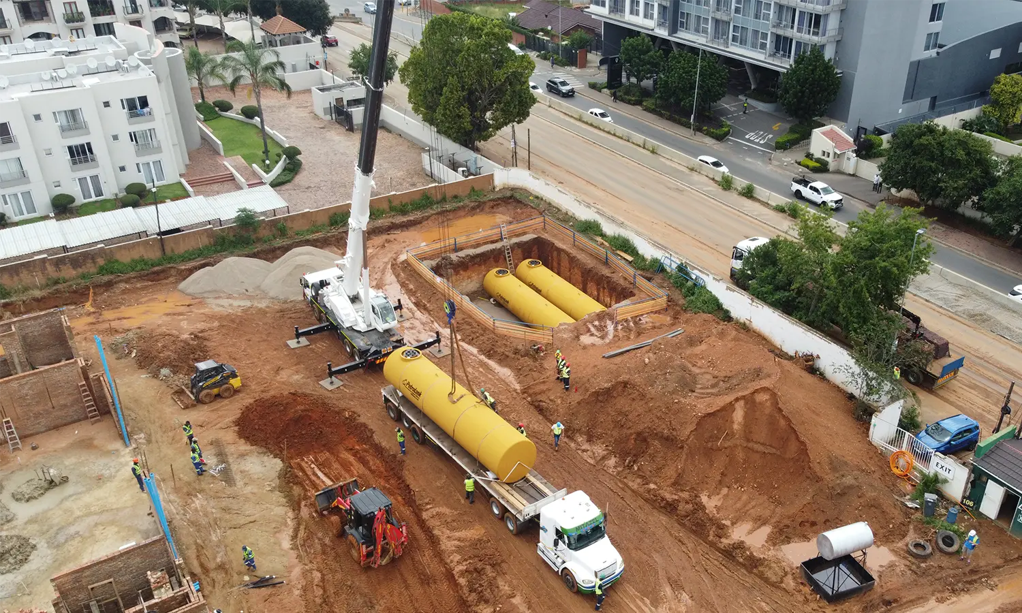
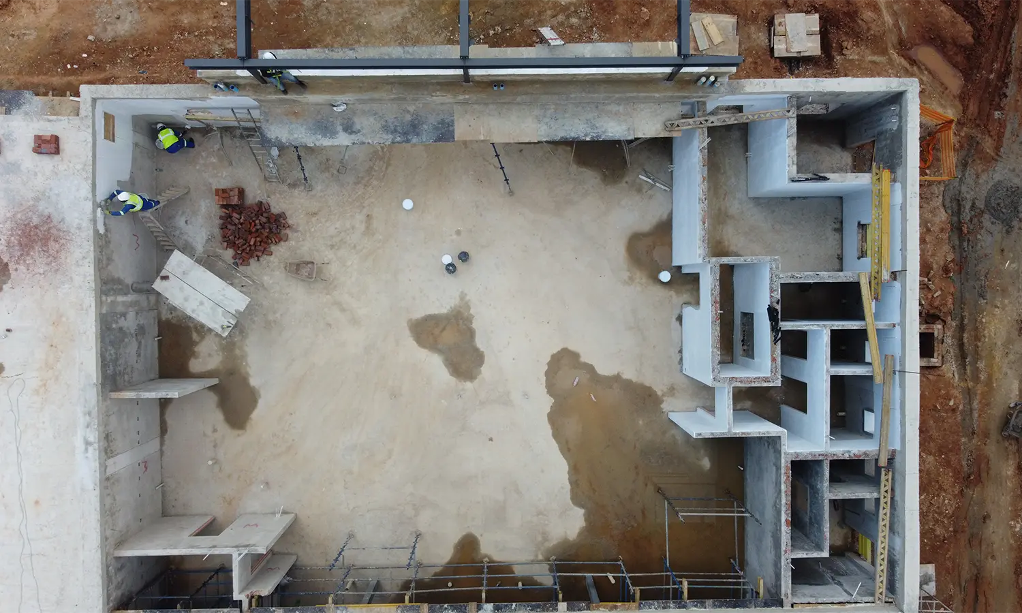
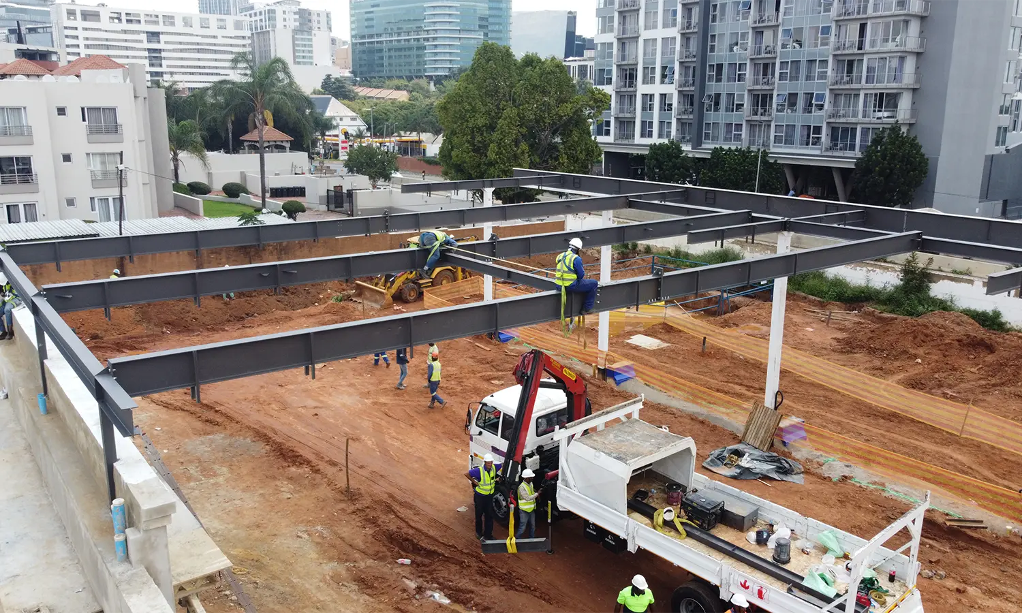
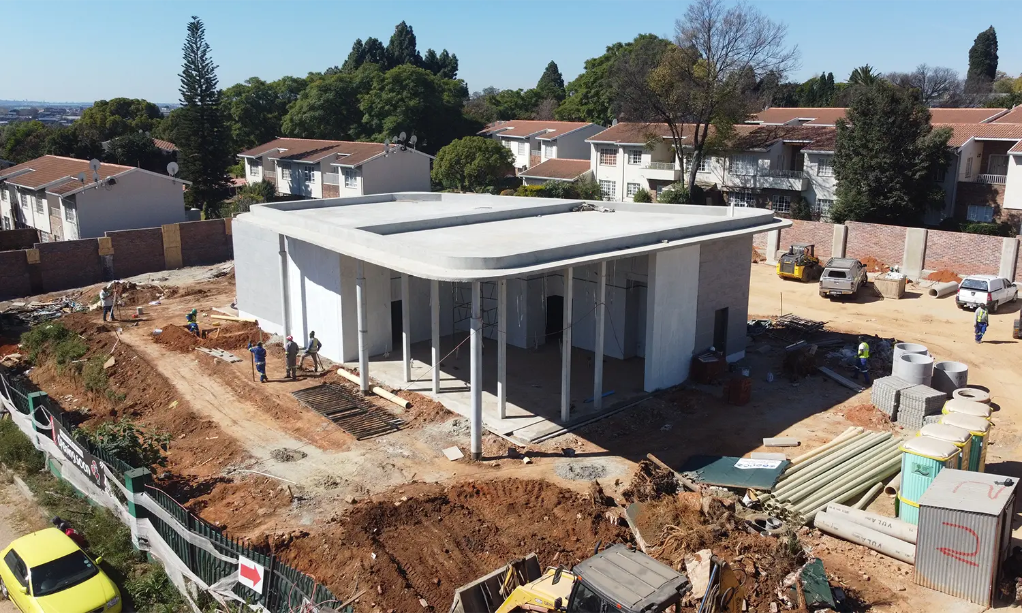
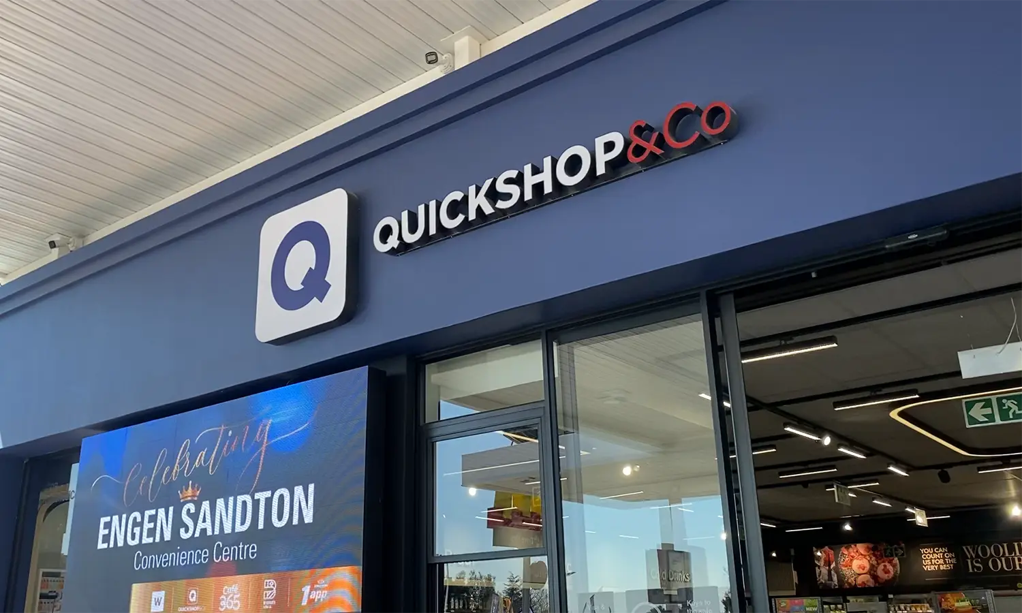
A multi-tenant retail fuel station project Sandton, combining Engen, McDonald’s, Woolworths, Nando’s, a car wash, forecourt infrastructure, pump and tank works, signage, approvals, certificates and commissioning into one coordinated development.
Located on Katherine Street in Sandton, this project required careful service station construction coordination across multiple professional teams, contractors, fuel systems, retail tenants and final trading requirements.


Completed: 22 November 2024
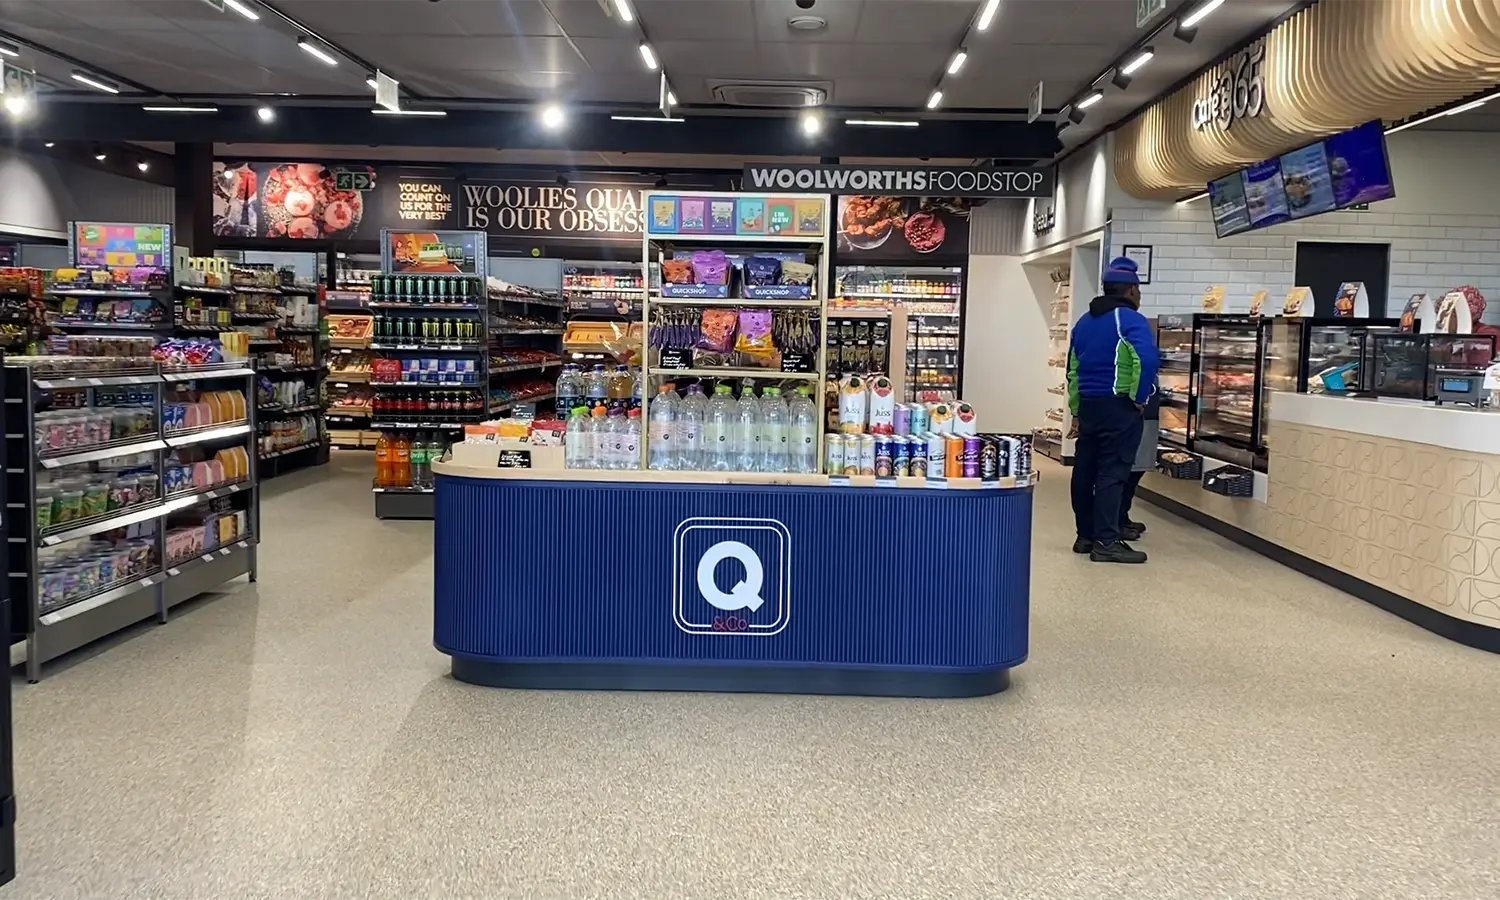
The BP – Sandown project focused on the complete shop fitting of a newly built convenience store at a BP fuel station.
THETA Projects was responsible for designing and installing a functional, modern, and brand-aligned retail space that enhances customer experience and operational efficiency.


Completed: 9 May 2024
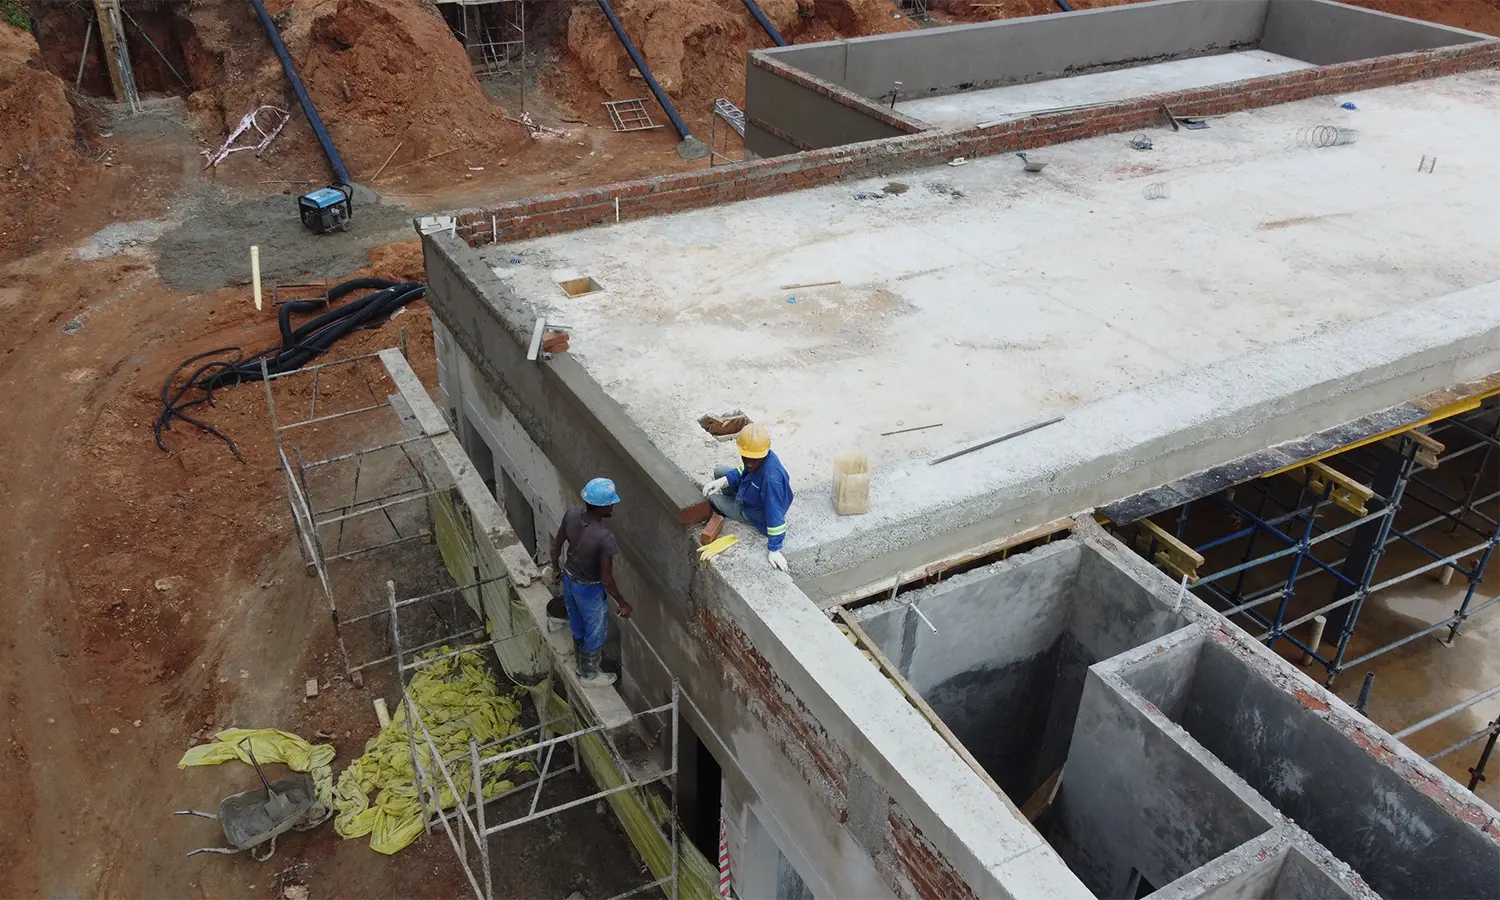

This project involved the establishment of a brand new fuel station and retail shop in Louis Trichardt.
THETA Projects played a key role in the development, managing the installation of fuel pumps and tanks, creating an efficient and customer-friendly retail shop layout, and designing and installing signage to reflect Engen’s brand identity.
THETA prepares and coordinates the architectural documentation needed for municipal and petroleum-brand approval processes.
We compile drawings and documents for land use, building plan approvals and compliance submissions.
Designs are prepared to meet brand image guidelines, technical standards and customer requirements.
Yes. Where reliable as-built information is unavailable, Theta can review the available records, verify key dimensions on site and identify areas that still require specialist investigation. This gives the petrol station architect a clearer basis for refurbishment drawings, layout changes and later contractor pricing.
THETA’s petrol station architectural services can include concept layouts, approval drawings, coordinated tender information, alteration drawings and fuel station construction drawings. The exact package depends on the project stage, appointment scope and information required by consultants, authorities and contractors.
Forecourt architectural design must resolve more than the appearance of the station. Theta coordinates pump positions, canopy coverage, customer circulation, tanker access, parking, pedestrian routes and the relationship between the forecourt and shop before the layout is finalised.
Yes. Once the design and scope are sufficiently defined, the drawings can support measurement, tender documentation and contractor pricing. THETA's architecture team works with ThetaQS so that the design information and cost documentation describe the same agreed work.
Refrigeration, counters, fuel equipment, electrical points, drainage, ventilation and specialist supplier requirements should be confirmed early. Theta updates the architectural package so that these items are coordinated with the building layout rather than being introduced after walls, services or finishes have already been planned.
Yes. For multi-site or brand rollout work, THETA can retain the required brand, equipment and operational standards while adapting each design to its site dimensions, access, existing services and trading conditions. This creates consistency without forcing the same layout onto unsuitable properties.
Whether you need petrol station architectural services, fuel station construction drawings or approval from council, THETA Projects can help you define the work and identify the professional support required.
With over 20 years of industry expertise, THETA Projects has successfully delivered over 500 projects across industrial and commercial sectors.
We design and execute projects that are custom-fit to each client’s requirements, ensuring personalized solutions that align with both budget and goals.
Let’s discuss your new site, rebuild, shop change or drawing package.